
0%

Live. Invest. Grow
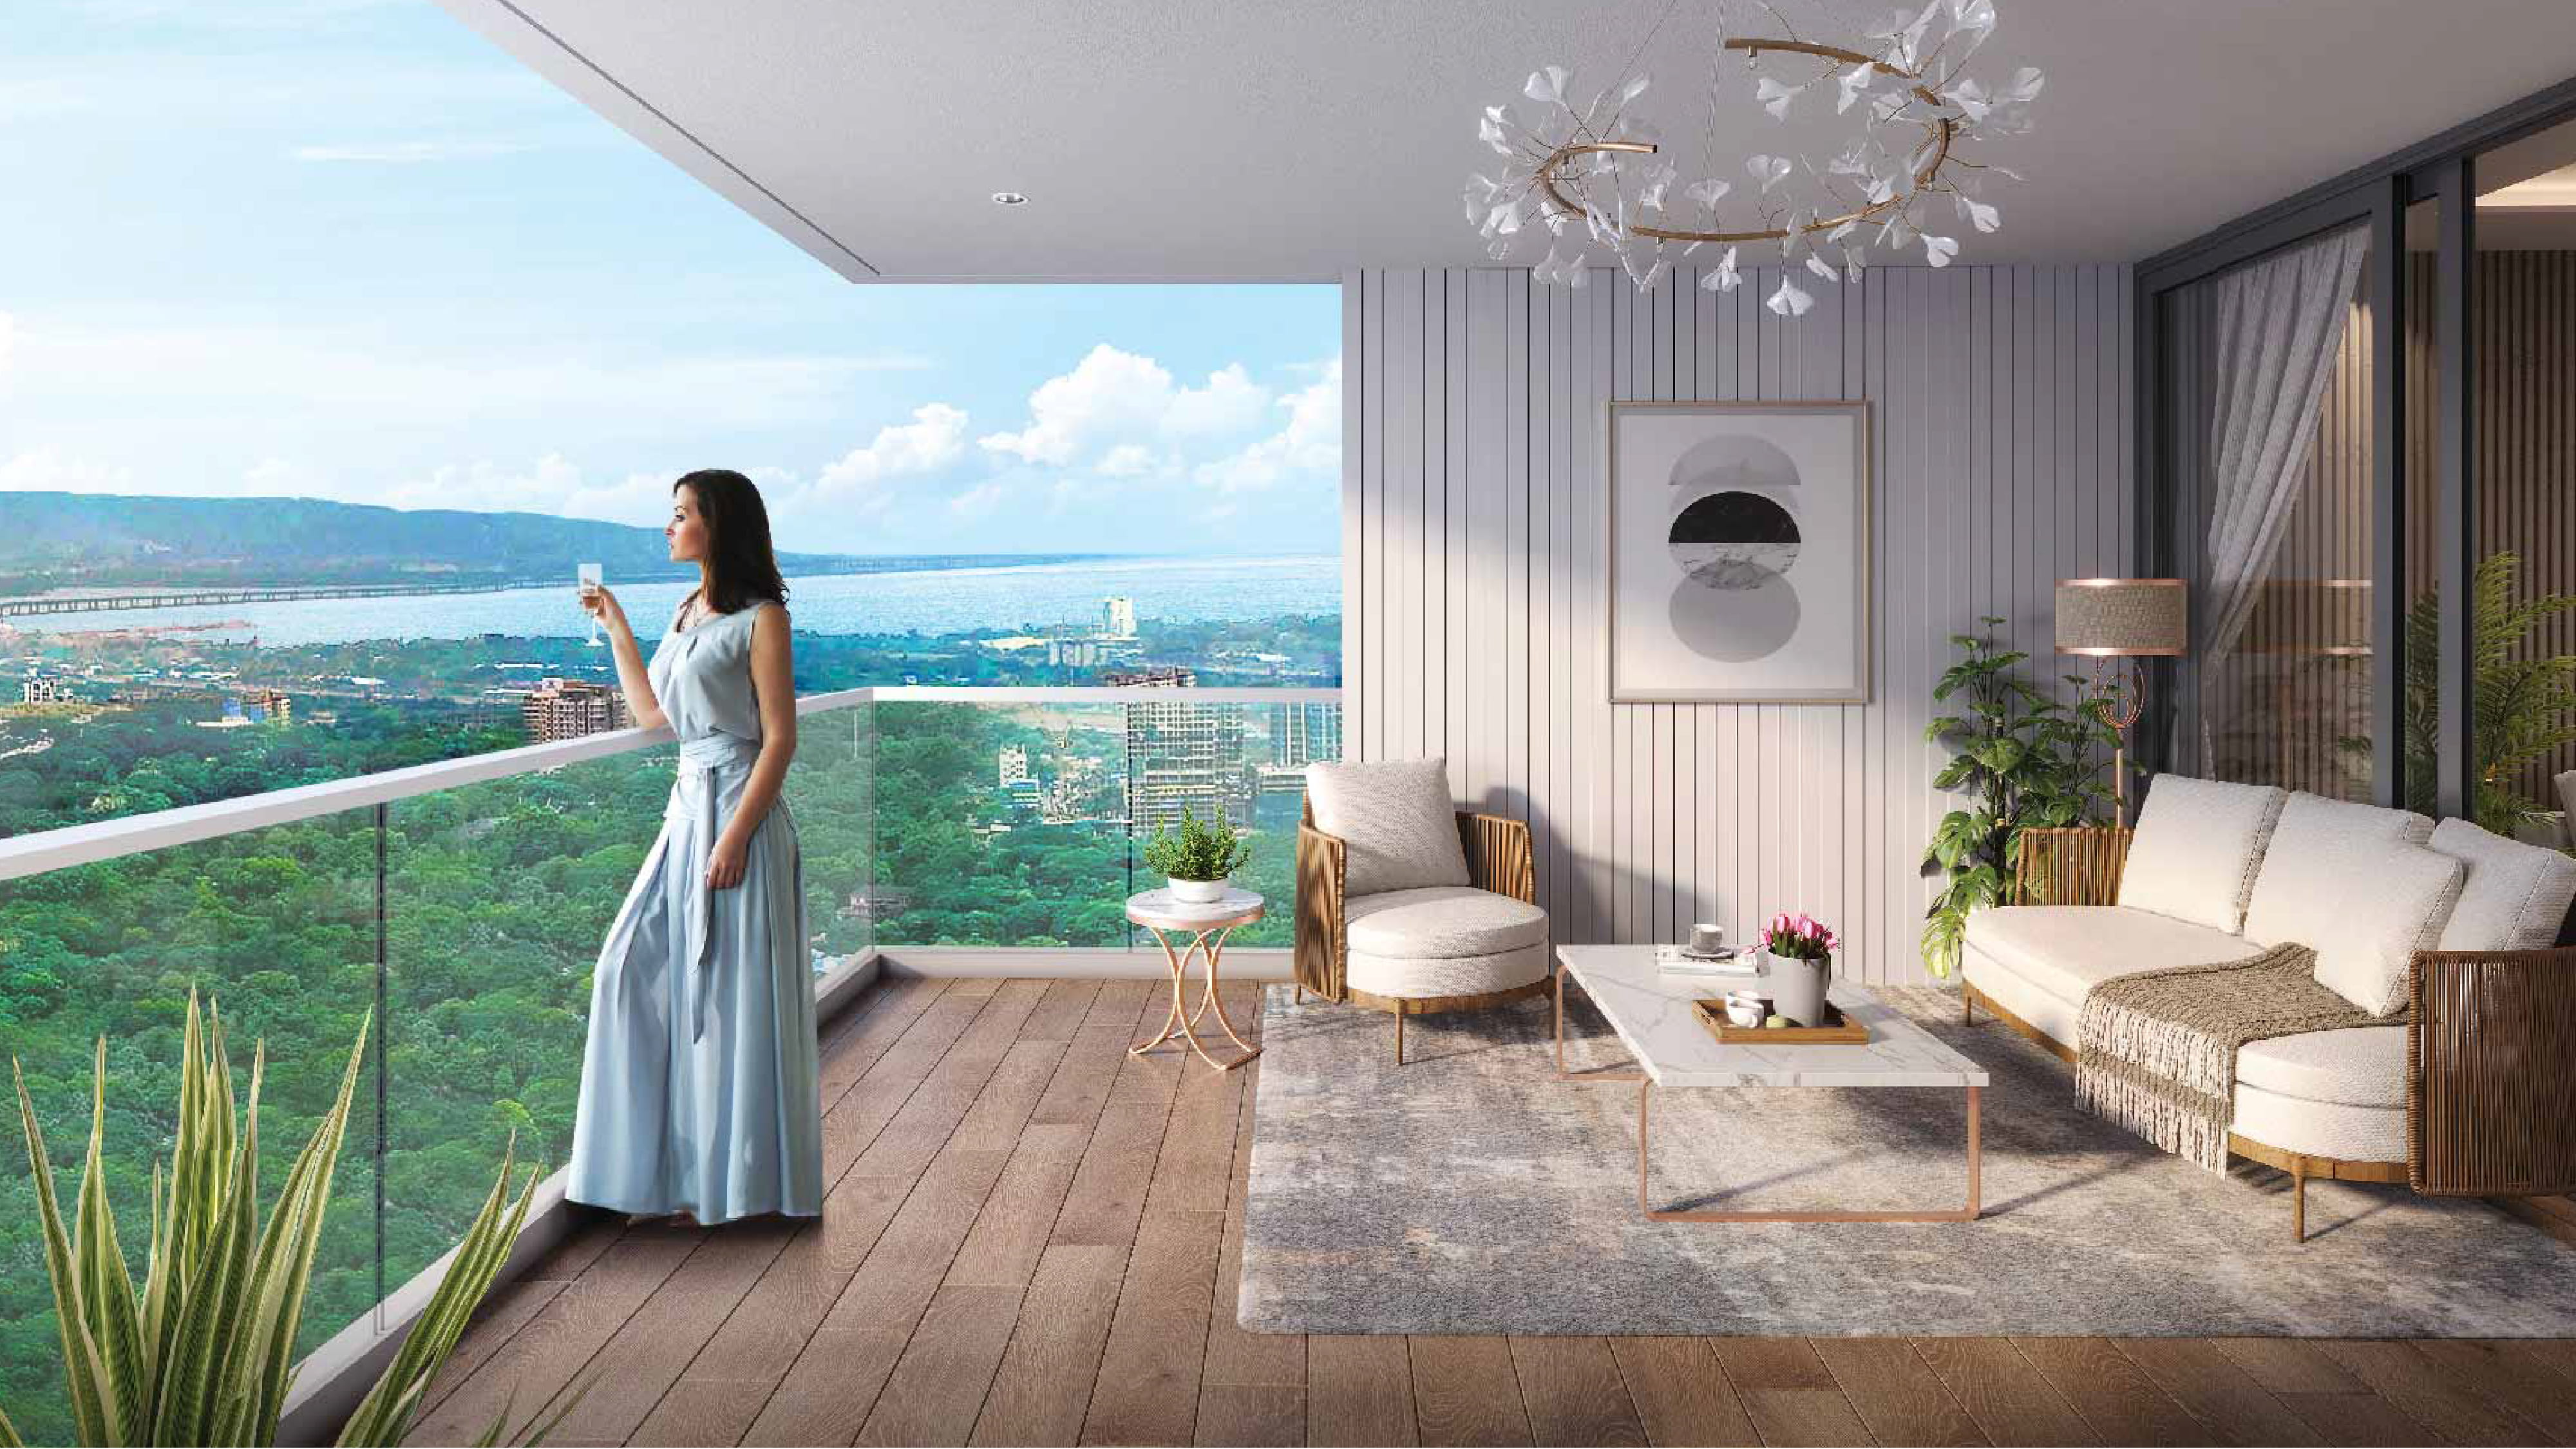
Exclusive high-rise residential layouts overlooking the Mahalaxmi Racecourse and Arabian Sea.
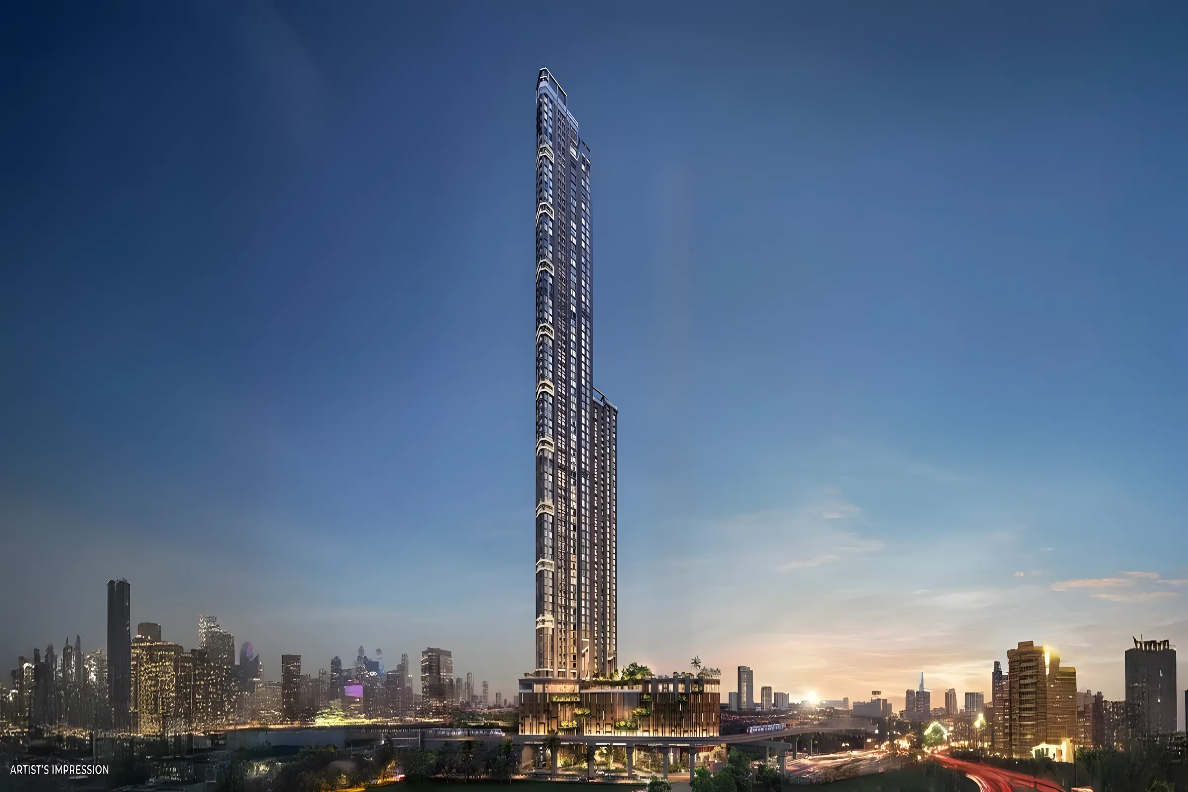
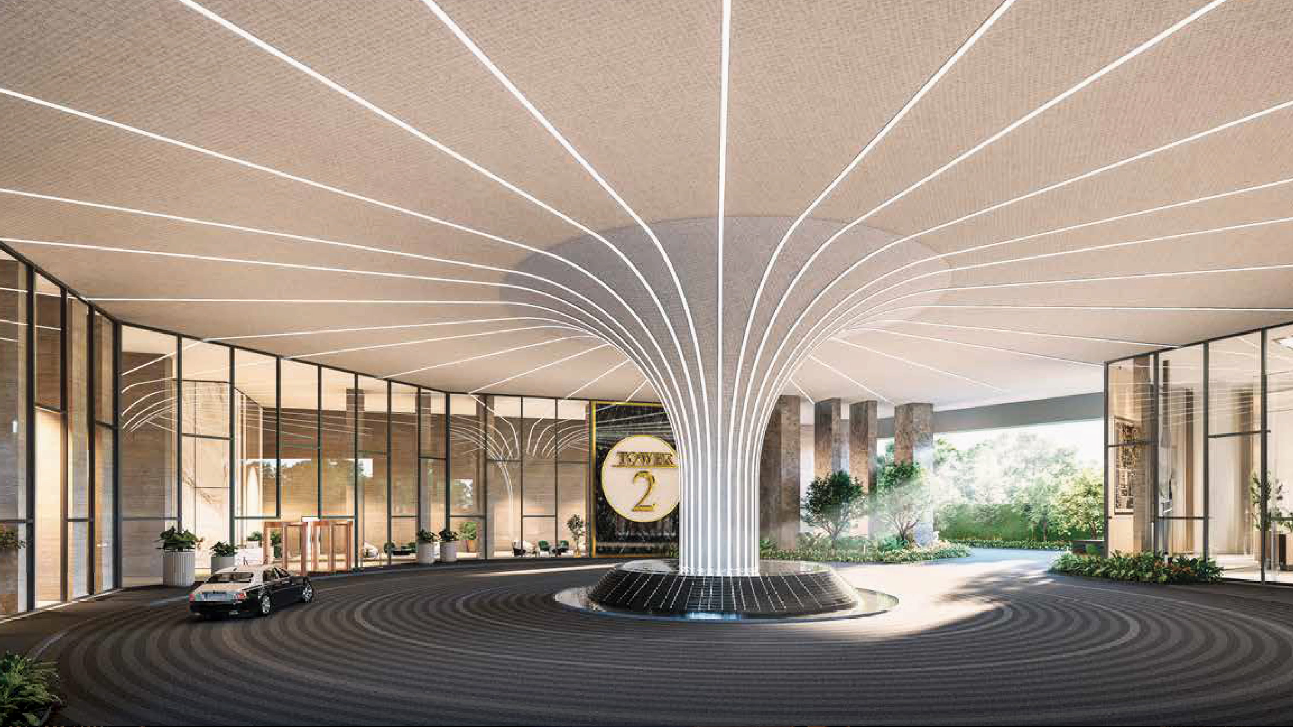
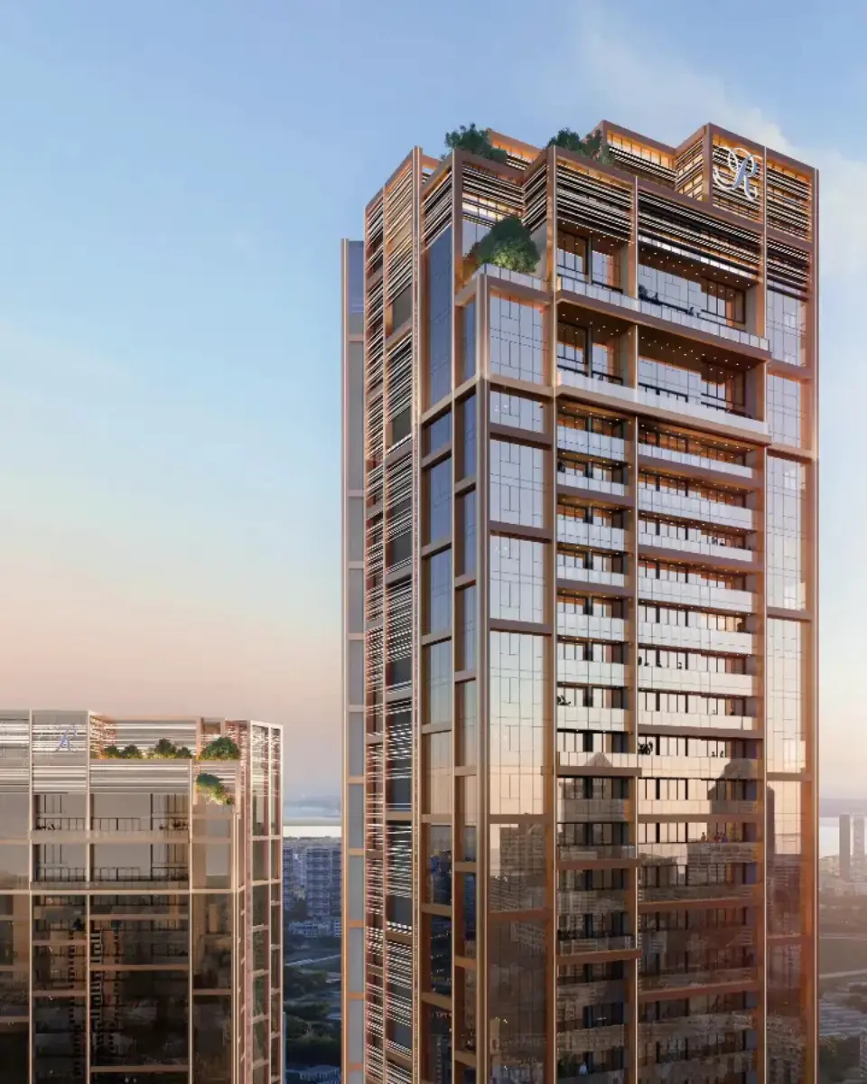
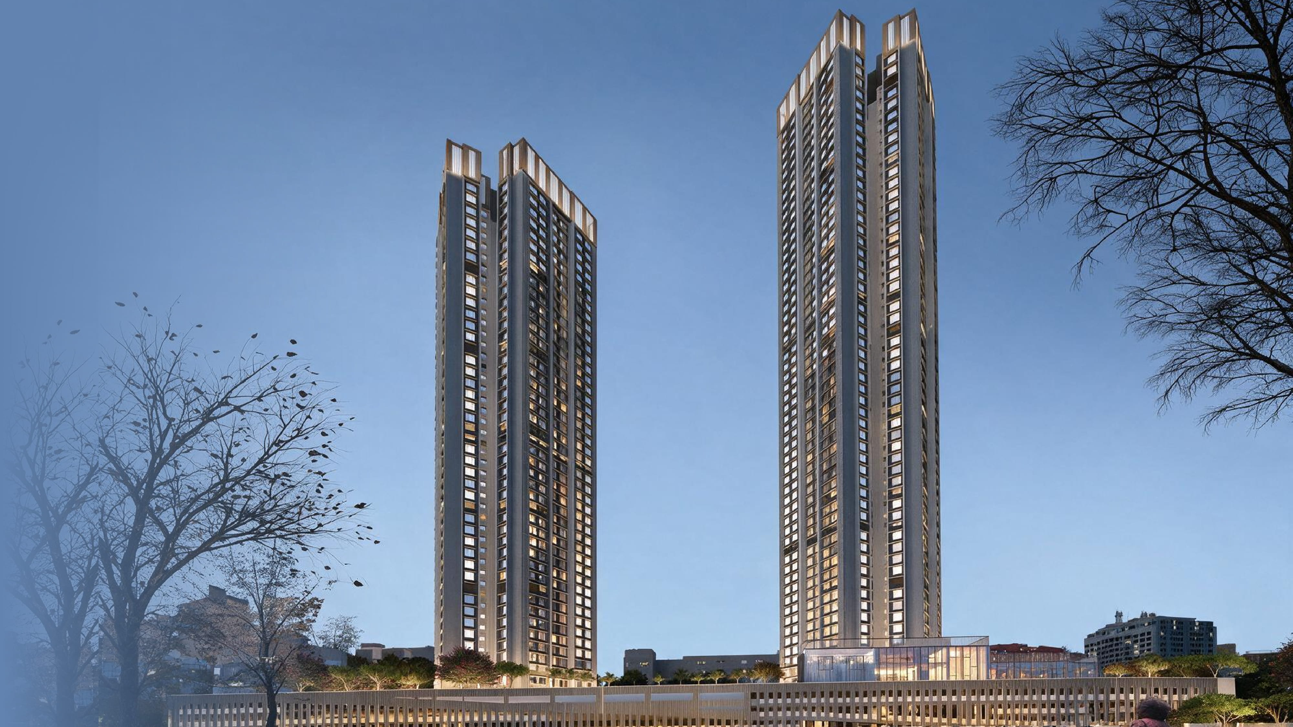
Located at the junction of N. M. Joshi Marg and Sane Guruji Marg, 7 Mahalaxmi is an ultra-luxury residential development by Runwal Enterprises in South Mumbai. The project offers 2, 3 and 4 BHK residences and is designed to combine premium living, strategic connectivity, and expansive lifestyle amenities.
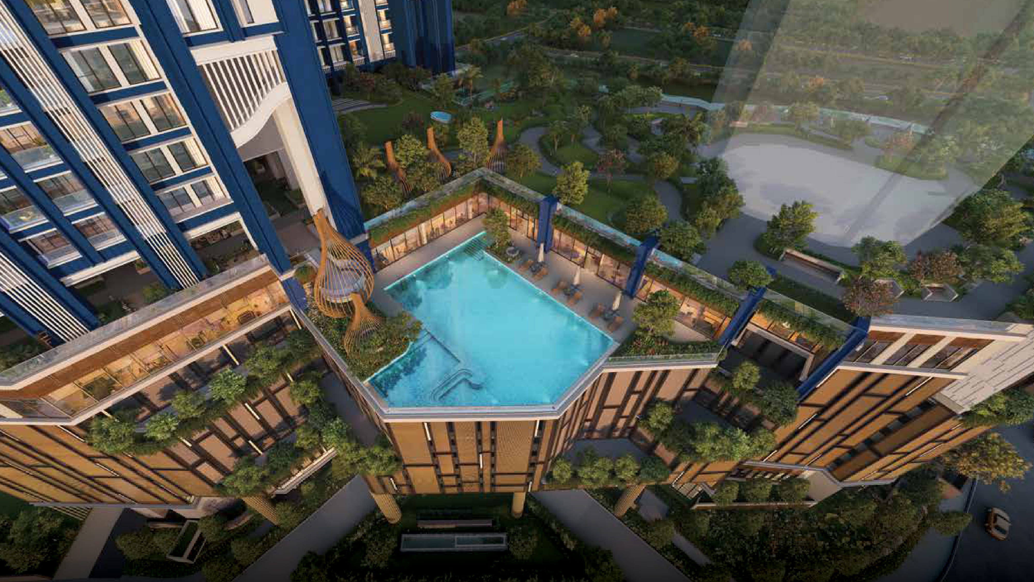
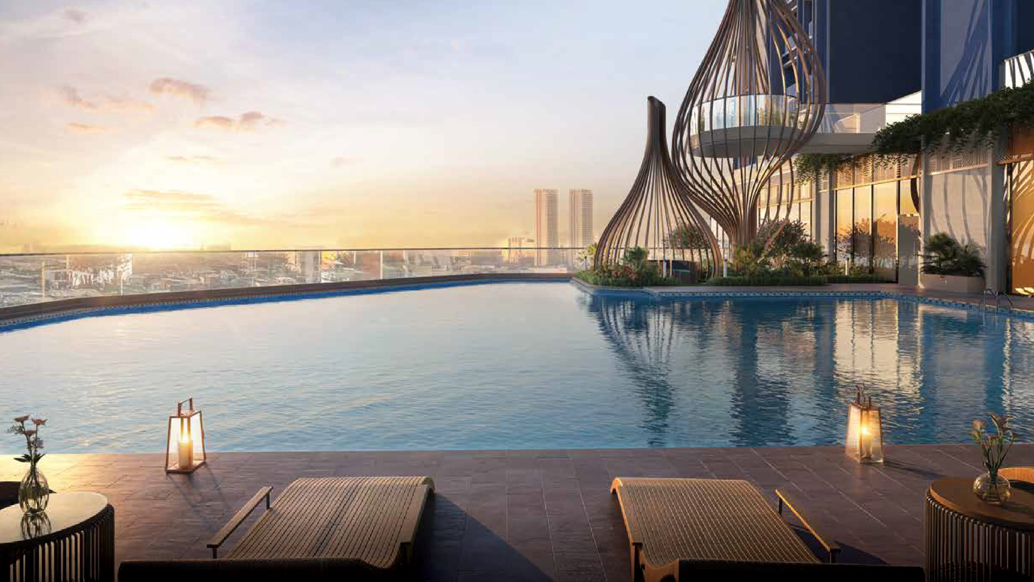
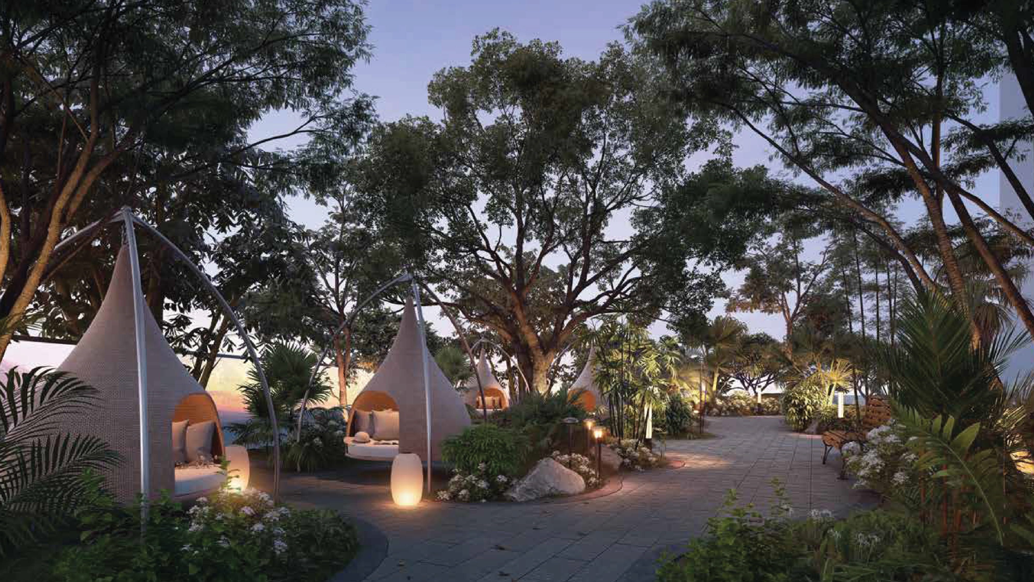
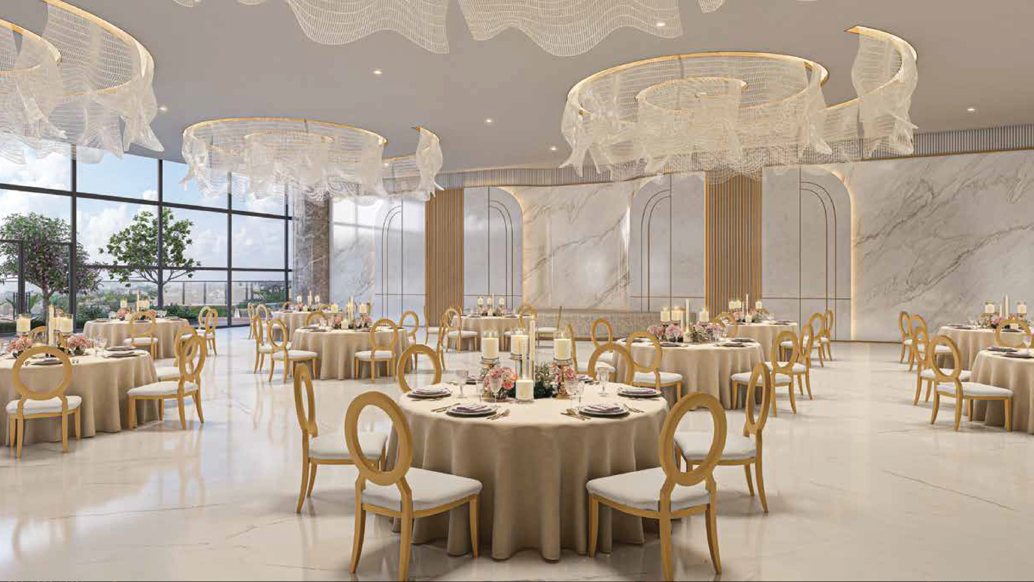
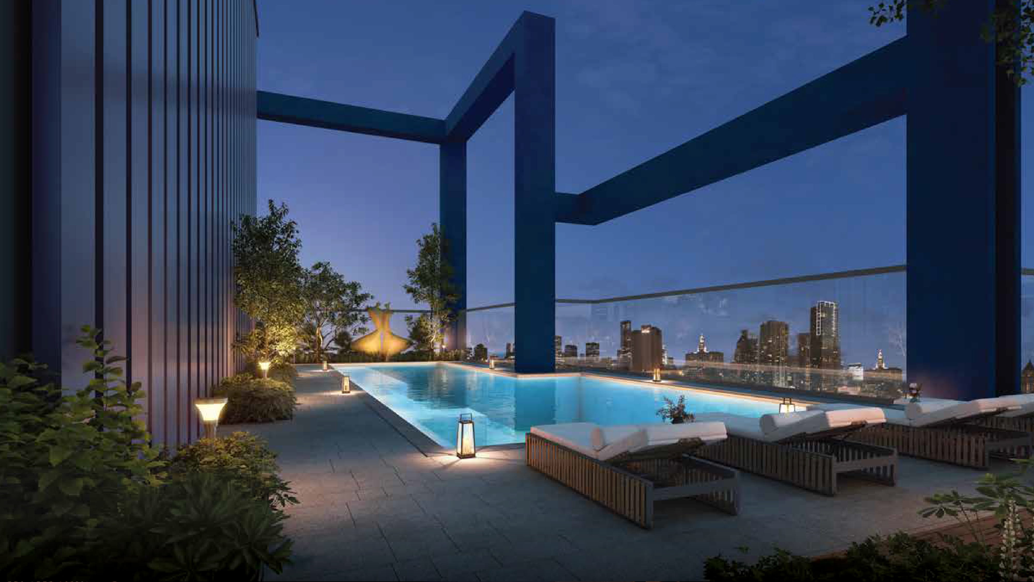
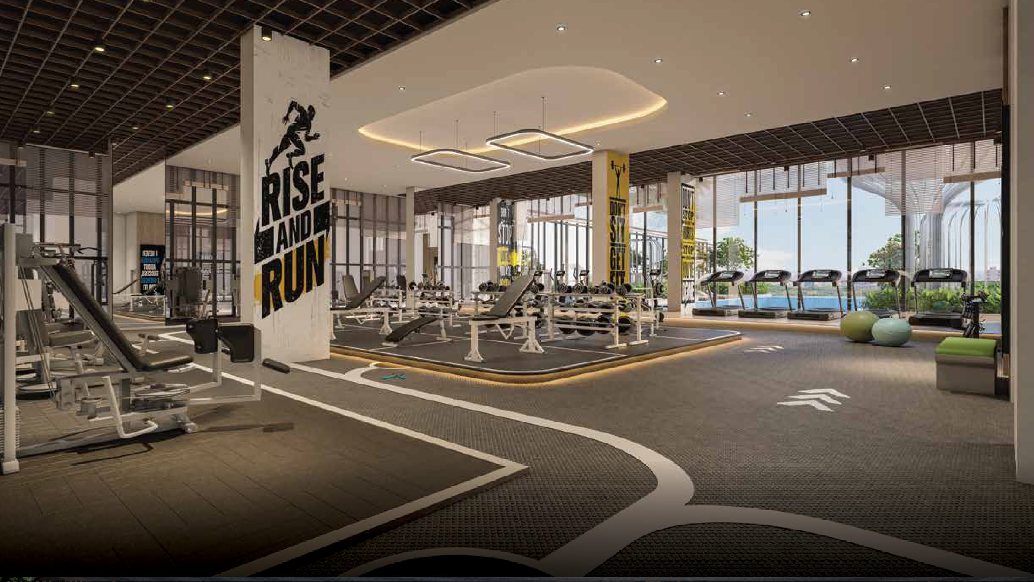
The development features three towers, a large lifestyle podium, a clubhouse of approximately 65,000 sq. ft., and panoramic views of the city skyline and Arabian Sea from select higher-floor residences. Designed by internationally renowned consultants, 7 Mahalaxmi aims to create a landmark residential destination in one of Mumbai’s most established locations.
Connect with a SQUAREA Private Client Advisor for RERA title verification, payment plans, floor plans, and NRE/NRO compliance guidance.
Worli, South Mumbai
Parel, South Mumbai
Mahalaxmi, South Mumbai
Request an exclusive advisory review of premium Mumbai property allocations.